Search
Leave a Message
By providing your contact information to The Siewert Group, your personal information will be processed in accordance with The Siewert Group's Privacy Policy. By checking the box(es) below, you expressly consent to receive marketing or promotional real estate communication from The Siewert Group in the manner selected by you. For SMS text messages, message frequency varies. Message and data rates may apply. Consent is not a condition of purchase of any goods or services. You may opt out of receiving further communications from The Siewert Group at any time. To opt out of receiving SMS text messages, reply STOP to unsubscribe. SMS text messaging is subject to our Terms of Use.
Thank you for your message. We will be in touch with you shortly.
Explore Our Properties

Property Description

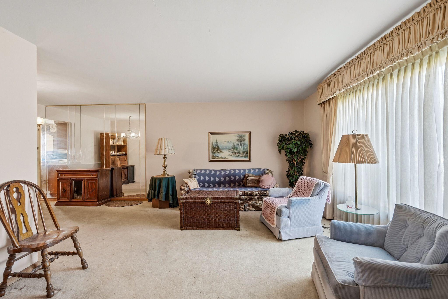
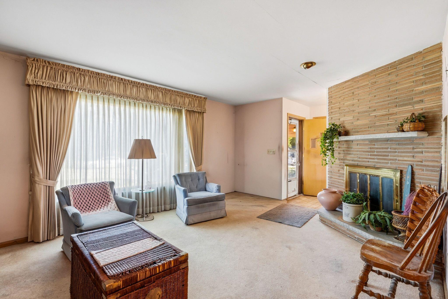
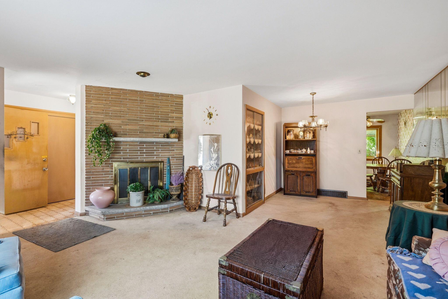
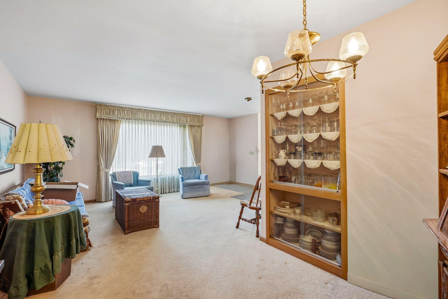
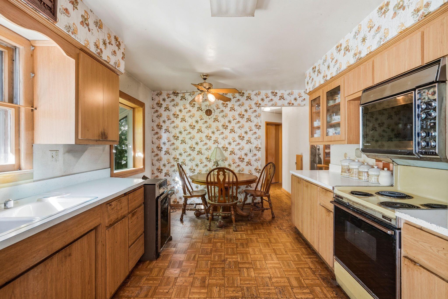
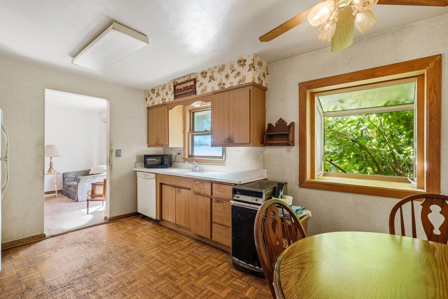
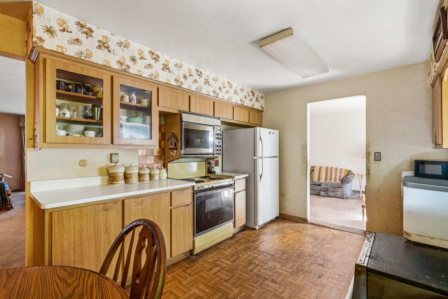
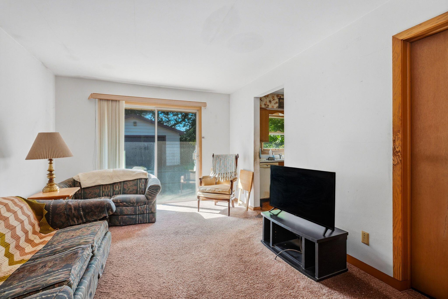
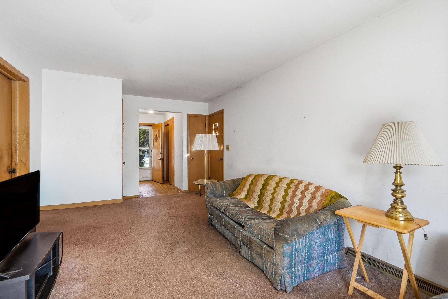
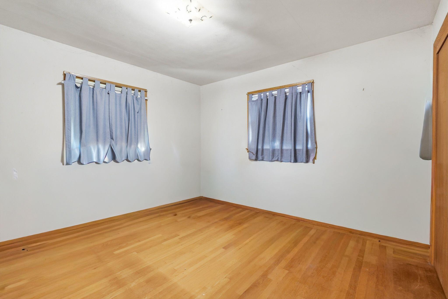
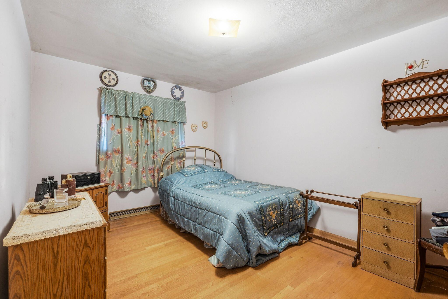
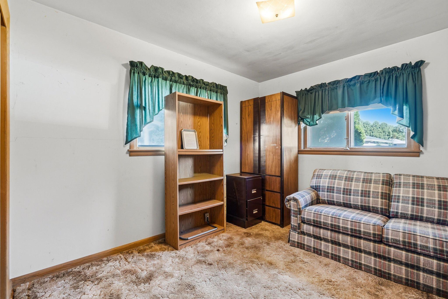
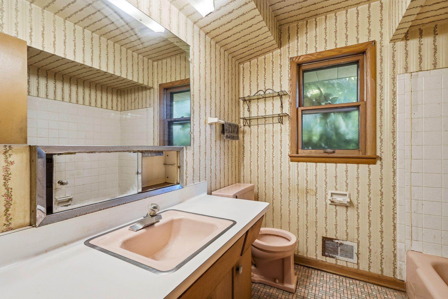
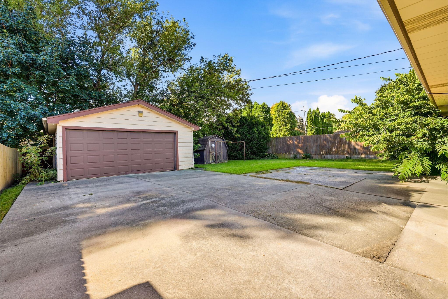
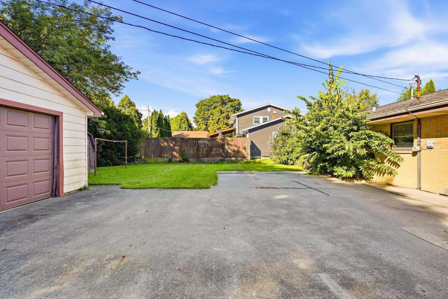
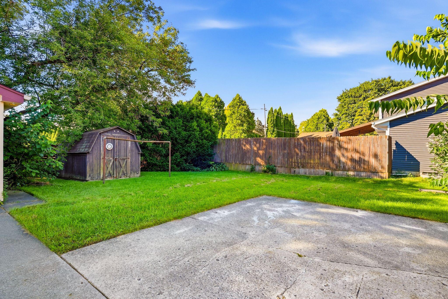
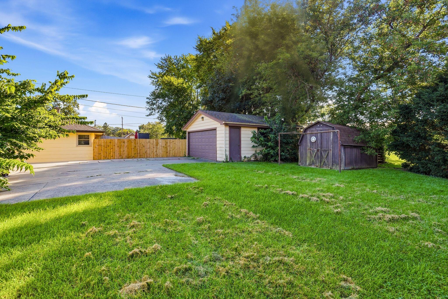
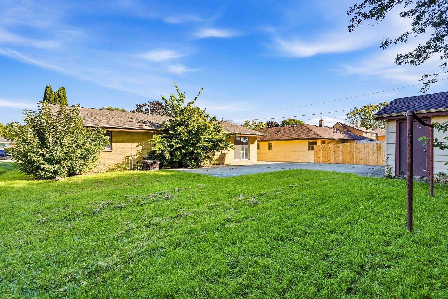
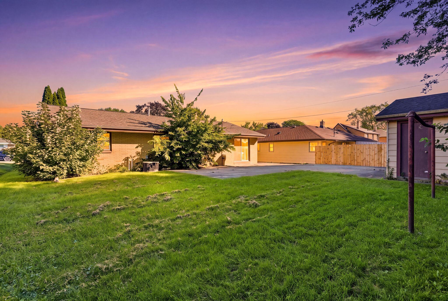
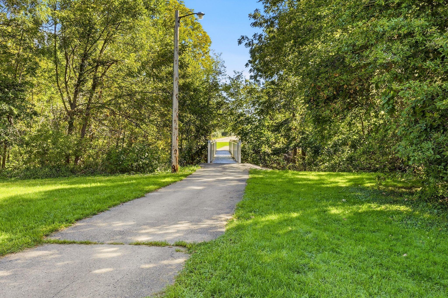
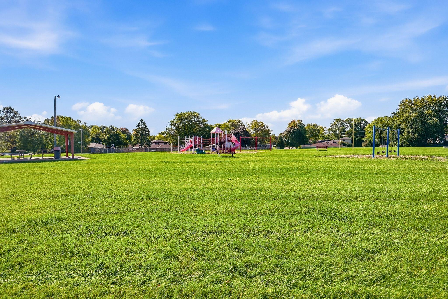
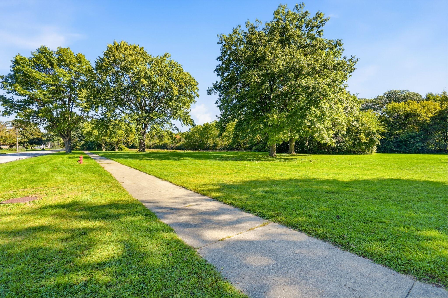
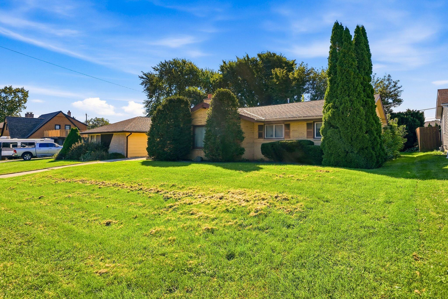
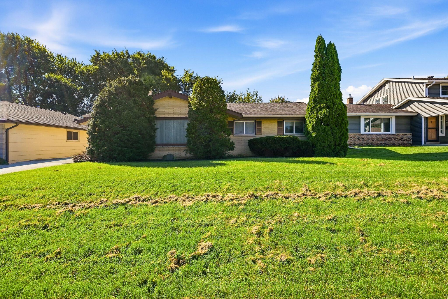
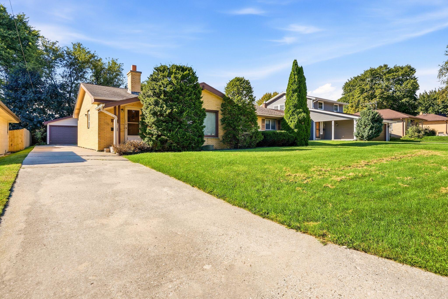
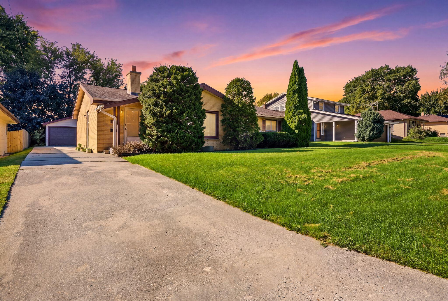
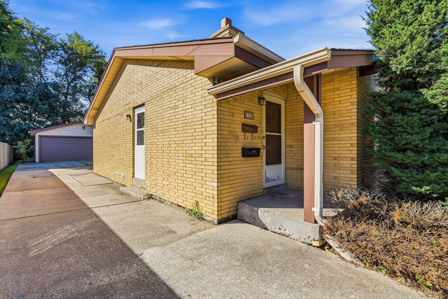
It's Time to Roll Up Your Sleeves & Build Some Equity!!! This sprawling South Milwaukee mid-century brick ranch awaits your creative vision. A highly desirable layout, generous living/dining rooms & an elegant natural fireplace will be a few initial impressions heading in. Family room boasts sliding glass patio doors w/ direct access to the backyard. This 2nd main level living area offers an abundance of space for everyday living and/or entertaining. 3 generous BR's w/ original HWF's & a full BA round out the main level. Below grade you'll find over 1000 sq ft of unfinished space & 8ft ceilings ready for your ideas to come to life. A 2-car detached GA, shed and private backyard add to the appeal. Walking distance to multiple parks, 5 min to I-94 & 15 min to downtown MKE, do not miss out!!!
Overview

Property Status
Sold
Date Sold
October 20, 2026
Lot Size
7,840.8 Sq.Ft.
MLS ID
1982610
Property Type
Residential
Year Built
1961

Features & Amenities

Total Area
1,495 Sq.Ft.
Neighborhood
Oak Creek
Architecture Styles
Ranch
Stories
1
Garage Spaces
2.0
Water Source
Municipal Water
Utilities
Cable TV Available
Parking
Electric Door Opener, Paved, Parking Space
Heat Type
Natural Gas, Forced Air
Air Conditioning
Central Air
Fireplace
Natural Fireplace
Appliances
Oven, Range, Refrigerator, Dishwasher, Microwave, Washer, Dryer
Other Interior Features
High Speed Internet
Sewer
Municipal Sewer
Disability Features
Open Floor Plan, Full Bath on Main Level, Bedroom on Main Level
Elementary School
Rawson
Middle School
South Milwaukee
High School
South Milwaukee
School District
South Milwaukee
Sales Price
$232,500
Real Estate Tax
$4,366/yr
Zoning
Residential

Downloads

1721 Cedar St

Schedule a Tour

We would love to help you see this beautiful home! As a full-service brokerage, we can help you tour. Please submit an offer, and answer questions about the buying process.

Thank you

for your interest in 1721 Cedar St, South Milwaukee, WI 53172

1721 Cedar St
Navigate
Large white two-story home with multiple garage bays and a broad concrete driveway.

Explore Oak Creek

read more

I'm Interested In

1721 Cedar St

or
  • CallZack Siewert

    License #96626-94

    (262) 212 0260
  • Follow Us On Instagram