Search
Leave a Message
By providing your contact information to The Siewert Group, your personal information will be processed in accordance with The Siewert Group's Privacy Policy. By checking the box(es) below, you expressly consent to receive marketing or promotional real estate communication from The Siewert Group in the manner selected by you. For SMS text messages, message frequency varies. Message and data rates may apply. Consent is not a condition of purchase of any goods or services. You may opt out of receiving further communications from The Siewert Group at any time. To opt out of receiving SMS text messages, reply STOP to unsubscribe. SMS text messaging is subject to our Terms of Use.
Thank you for your message. We will be in touch with you shortly.
Explore Our Properties

Property Description

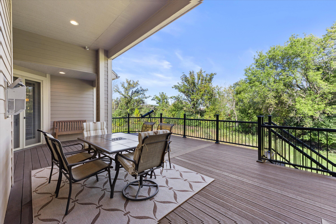
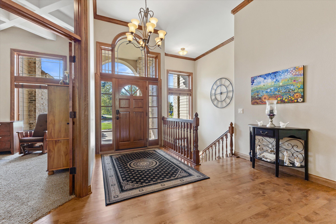
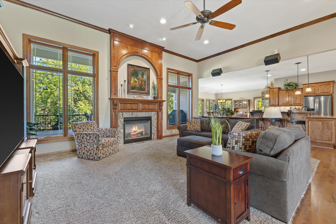
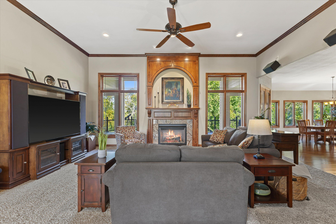
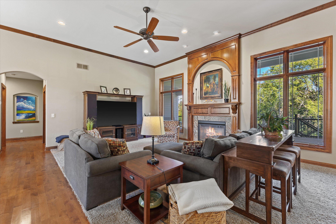
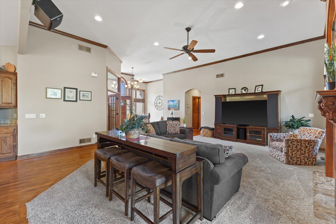
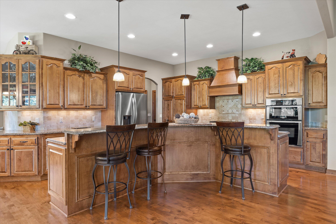
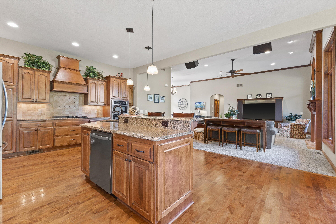
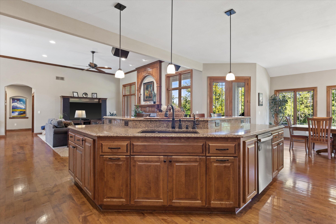
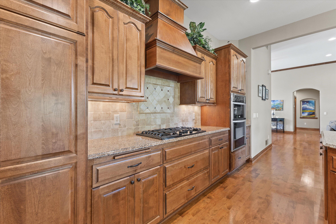
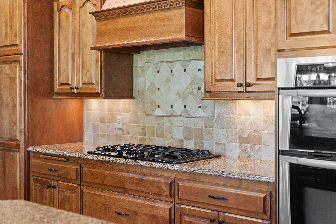
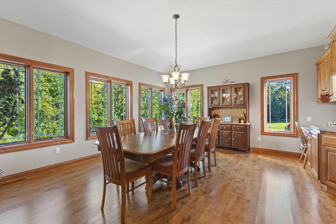
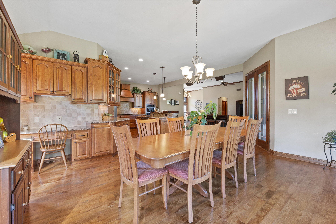
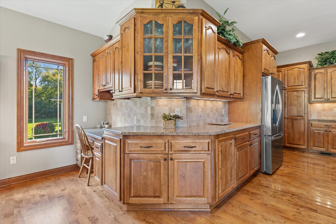
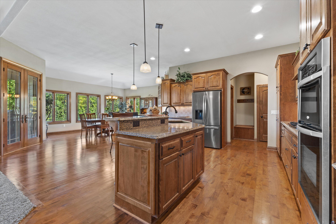
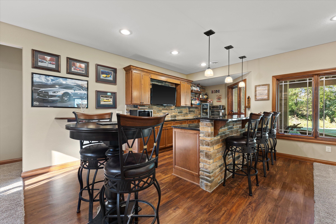
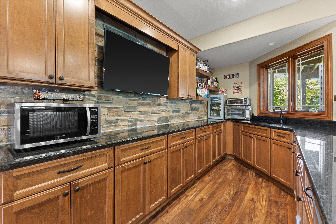
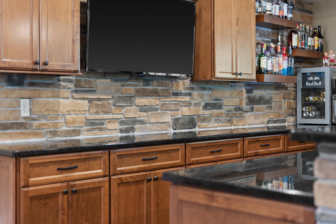
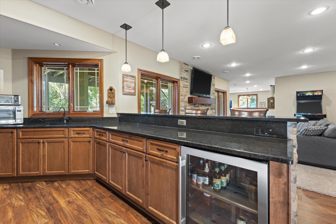
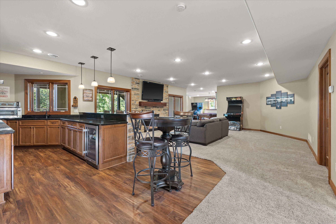
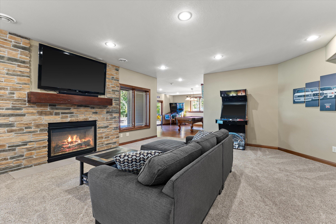
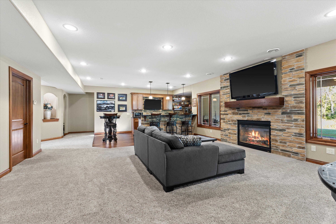
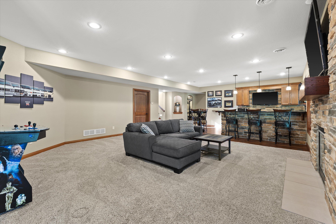
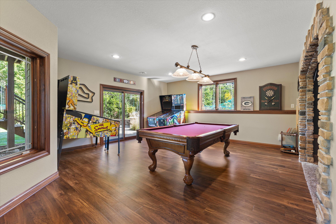
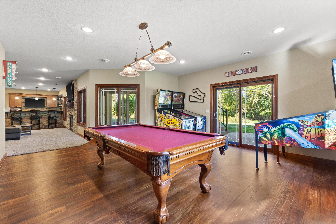
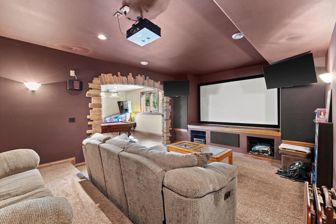
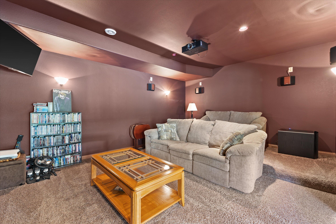
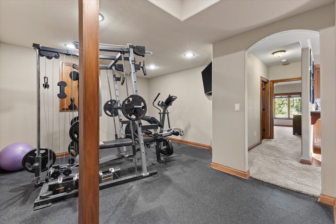
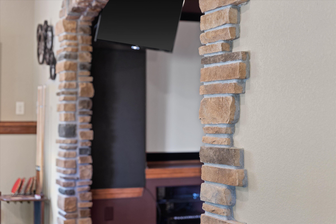
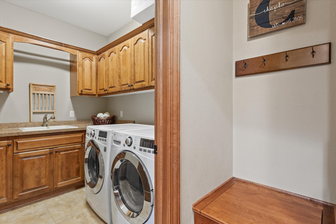
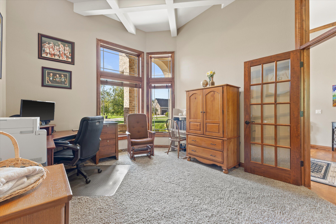
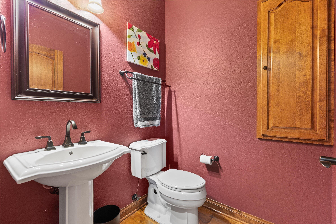
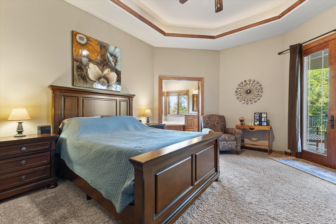
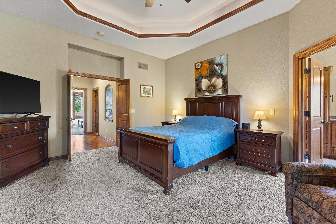
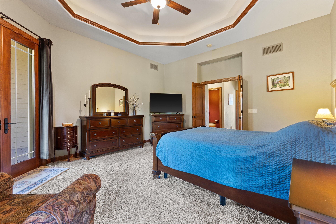
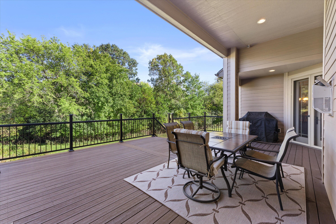
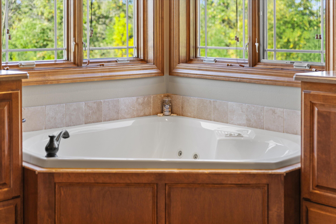
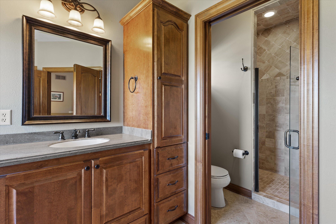
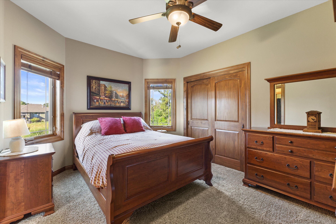
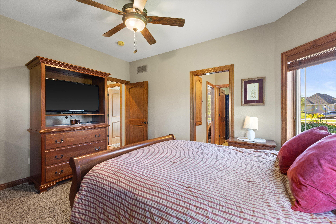
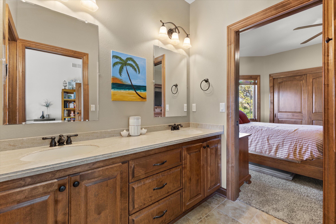
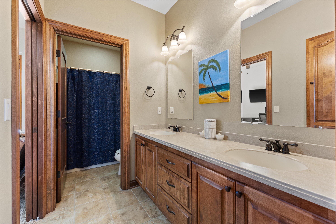
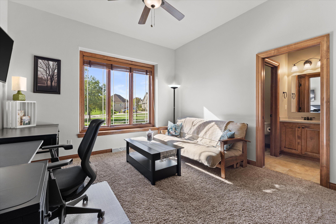
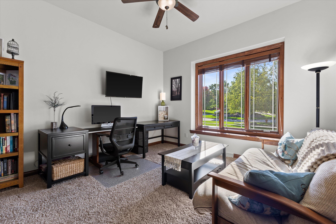
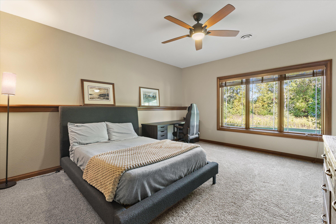
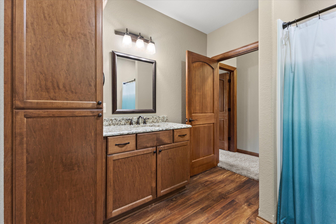
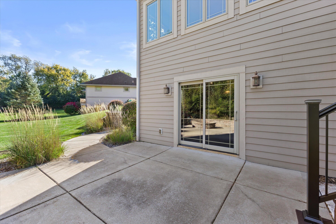
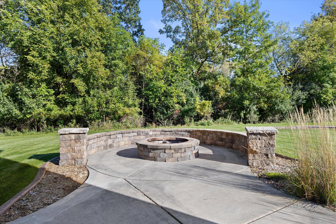
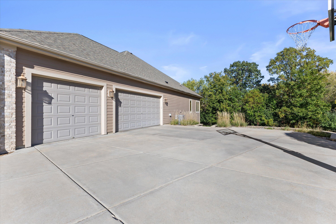
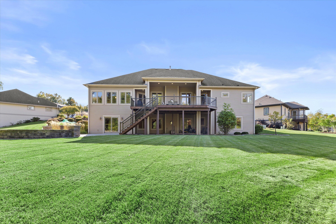
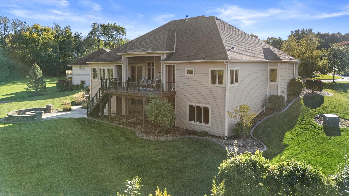
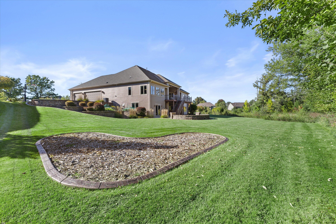
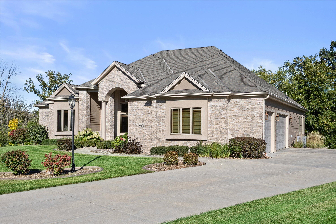
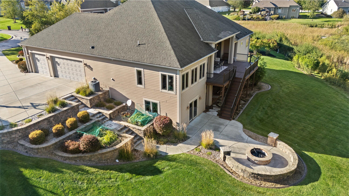
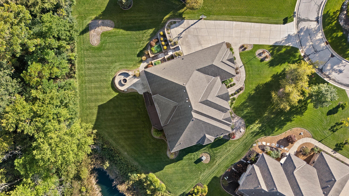
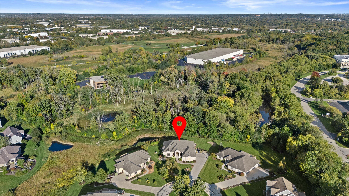
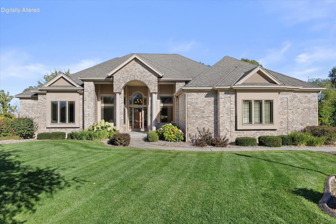
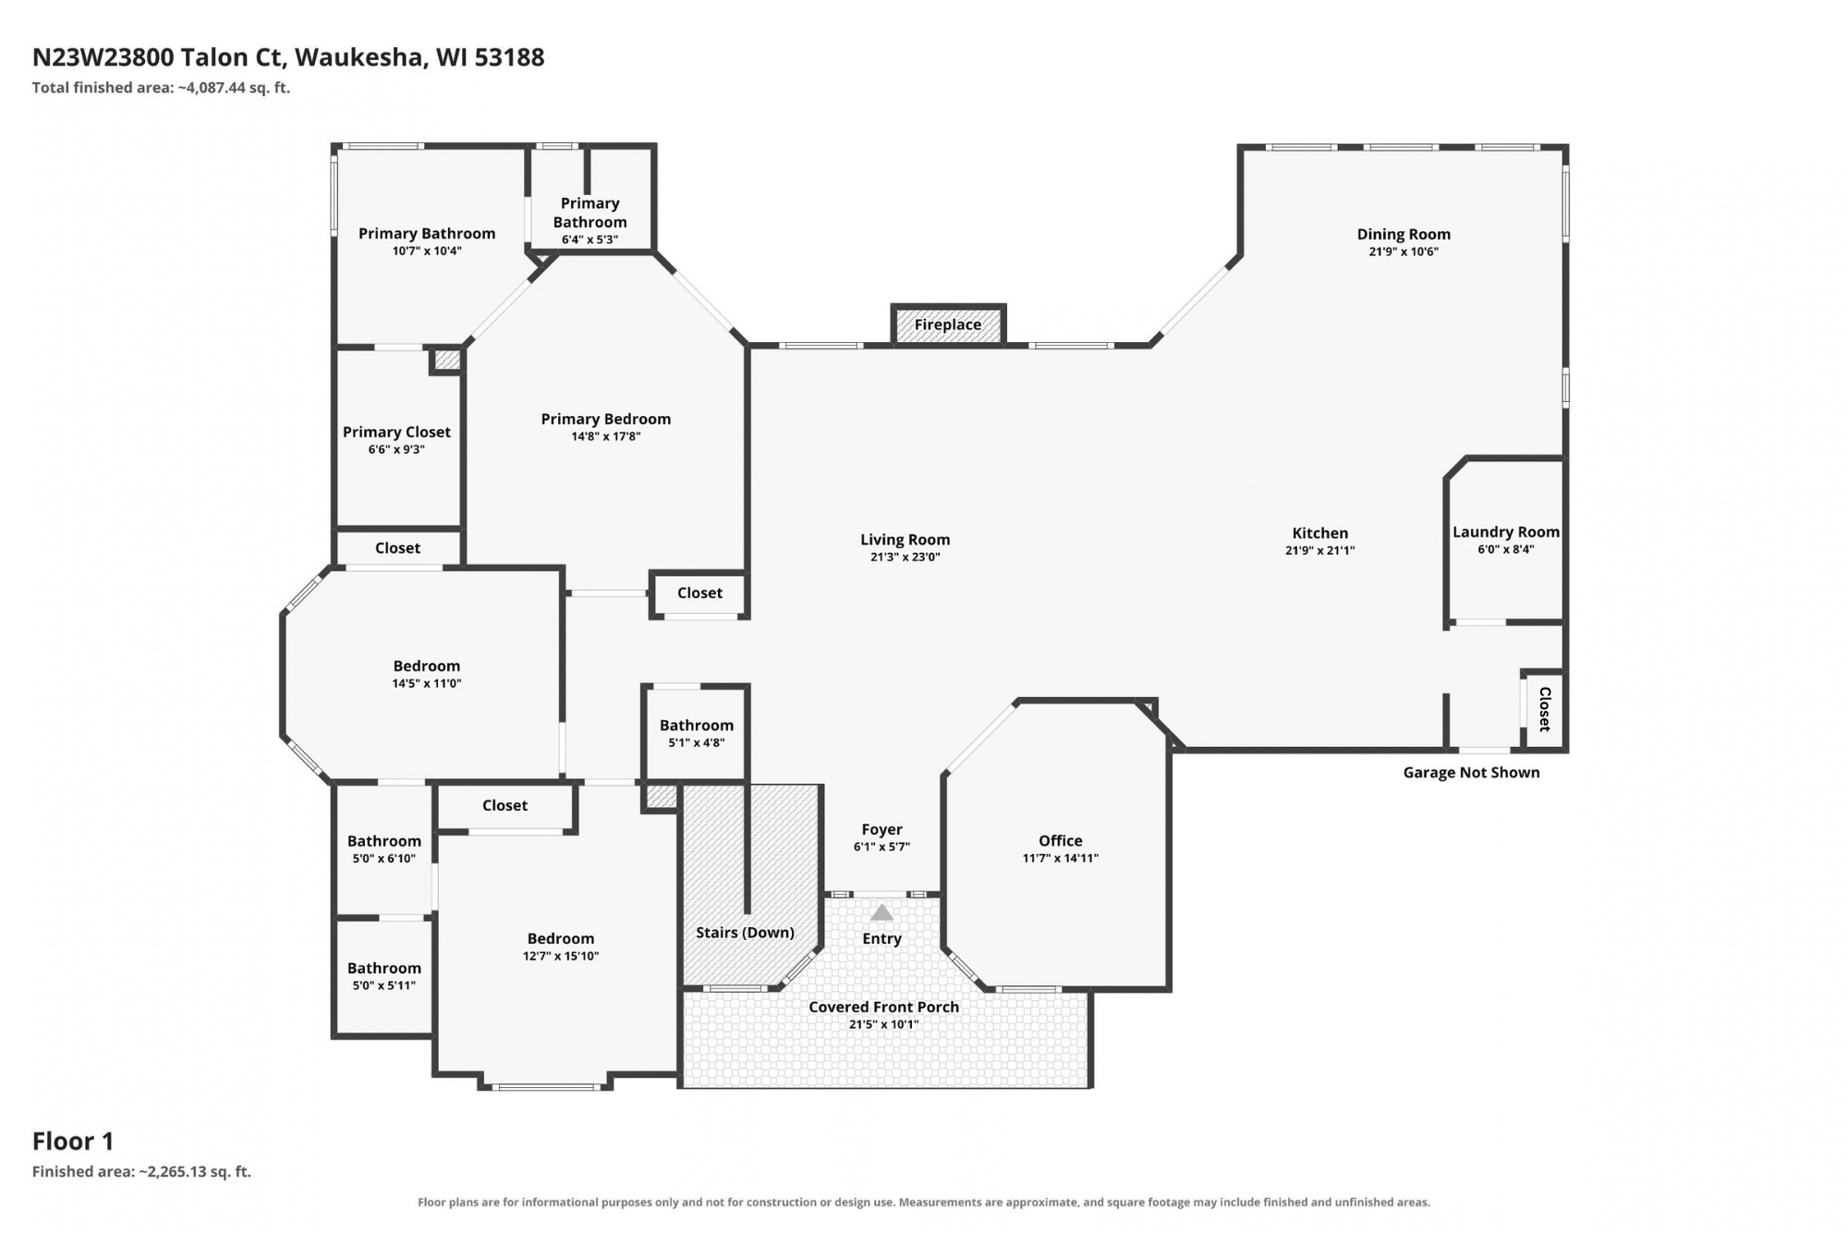
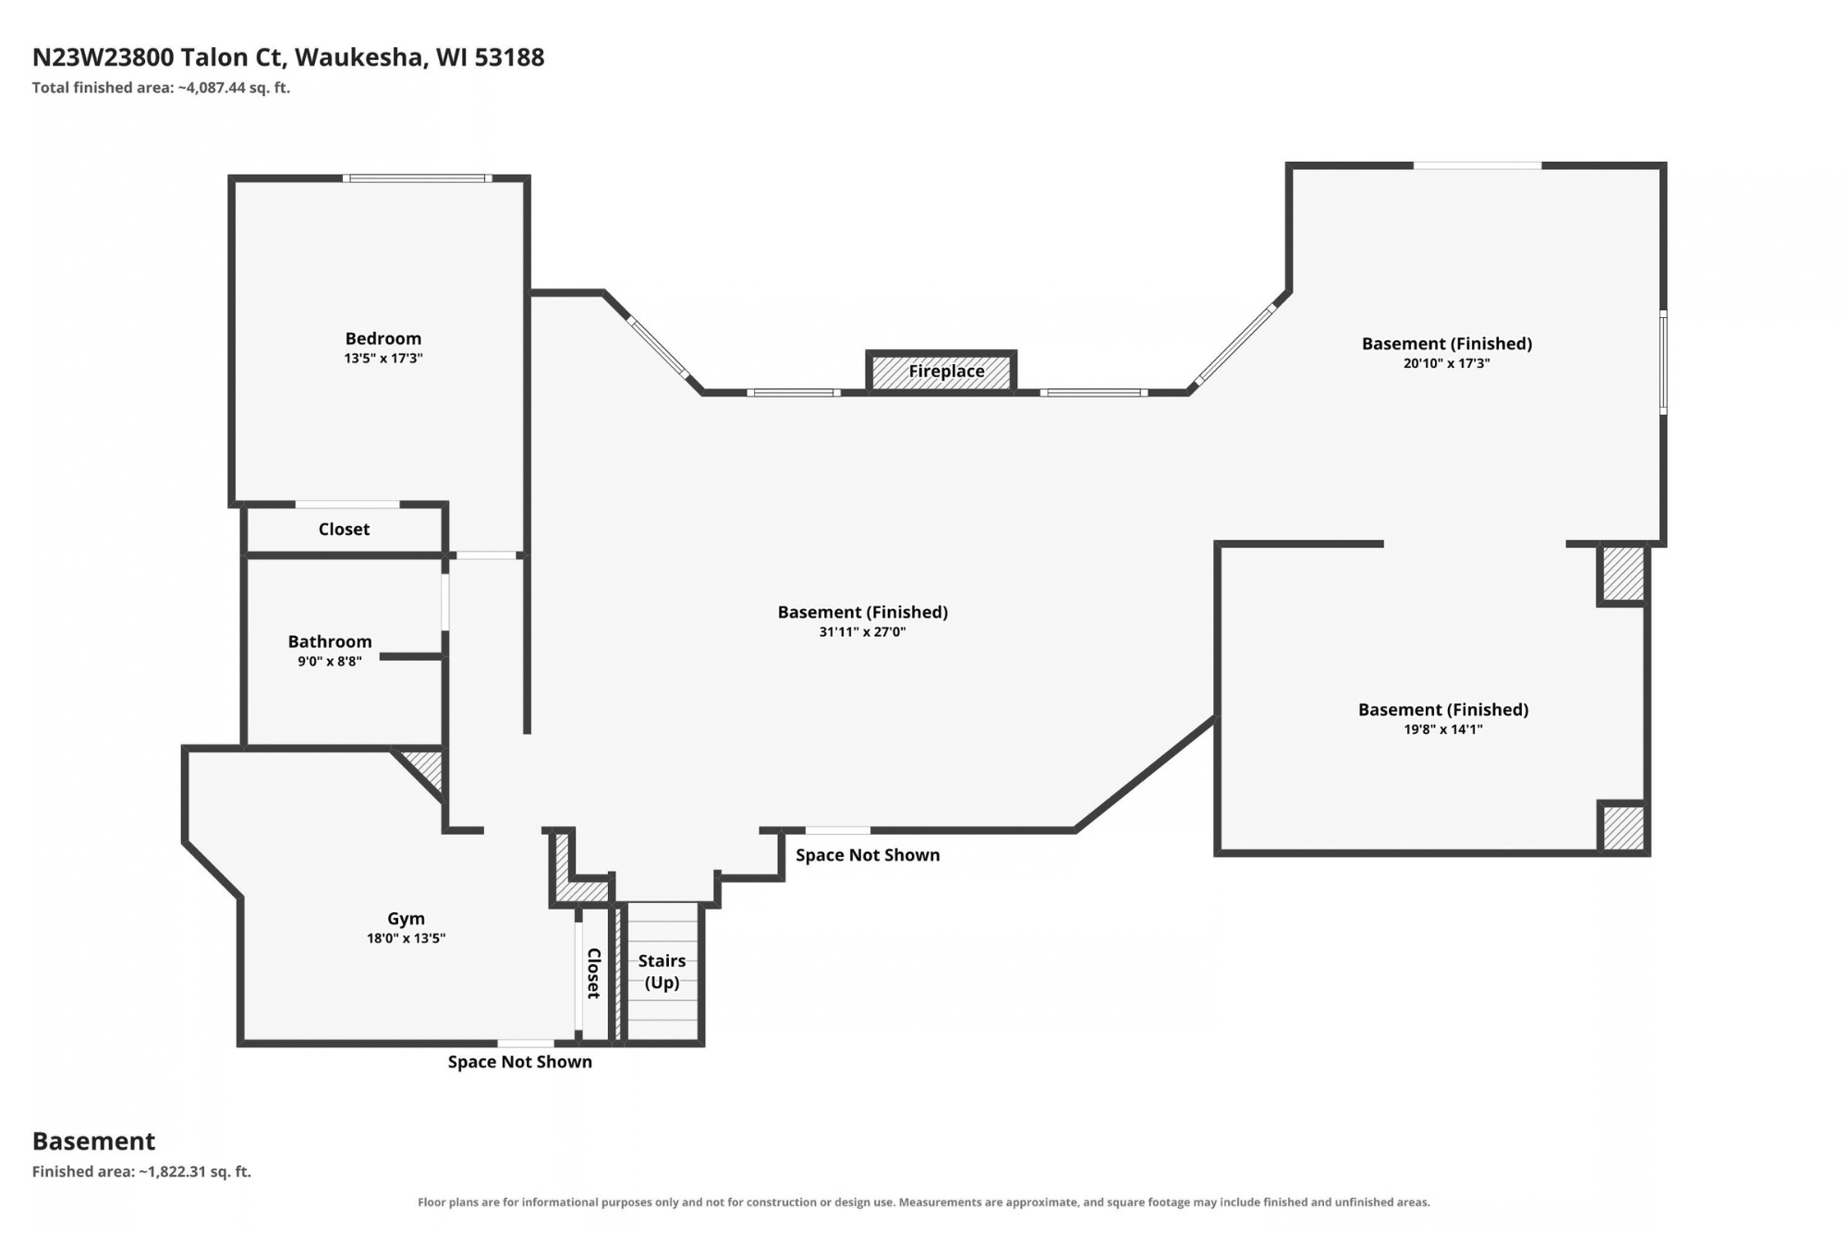
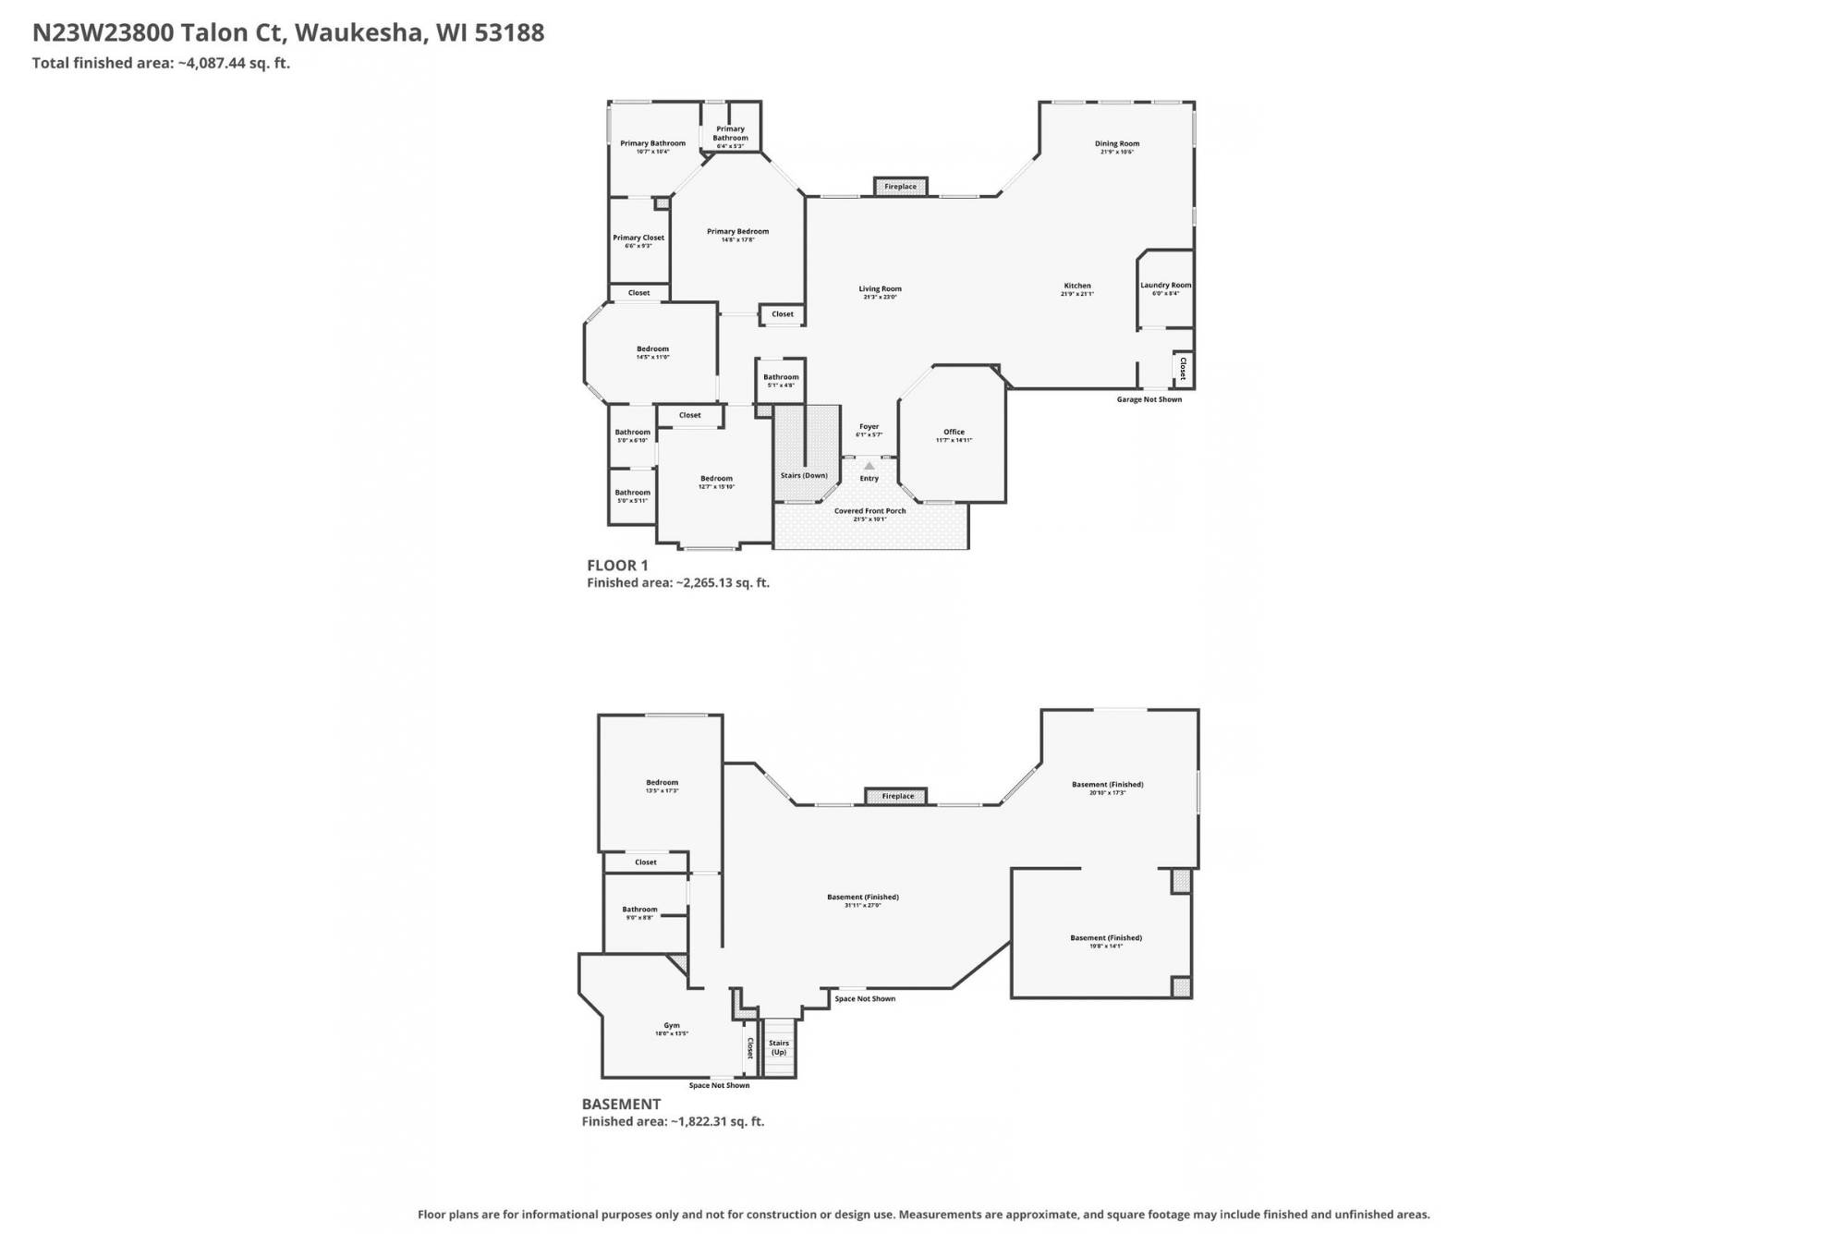
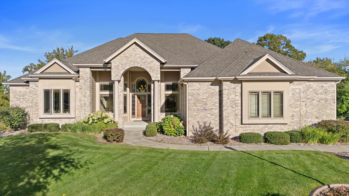
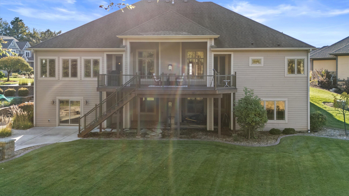
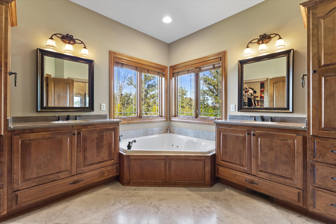
This custom brick ranch is located in the highly sought after Pewaukee Schools and offers a beautiful blend of comfortable living, thoughtful design, and spaces made for both everyday life and entertaining. From the moment you step inside, the open and inviting layout creates an effortless flow throughout the home. The main level offers spacious living and dining areas, a well-appointed kitchen, private office, and a serene primary suite. Step outside to enjoy the 2024 composite deck, firepit, and beautifully lit backyard which backs up to a private conservancy and is perfect for relaxing or hosting guests. The walkout lower level takes entertaining to the next level with a private theatre, wet bar, fireplace, and fitness studio. A home designed to truly enjoy, inside and out. See it today
Overview

Property Status
Sold
Date Sold
November 9, 2026
Lot Size
0.45 Acres
MLS ID
1983511
Property Type
Residential
Year Built
2010

Features & Amenities

Total Area
4,804 Sq.Ft.
Neighborhood
Waukesha
Architecture Styles
Ranch
Stories
1
Garage Spaces
3.5
Water Source
Municipal Water
Utilities
Cable TV Available
Lot Features
Cul-De-Sac, Wooded
Parking
Electric Door Opener, Paved
Heat Type
Natural Gas, Forced Air
Air Conditioning
Central Air
Fireplace
Gas Fireplace
Appliances
Cooktop, Oven, Range, Refrigerator, Disposal, Dishwasher, Microwave, Washer, Dryer
Other Interior Features
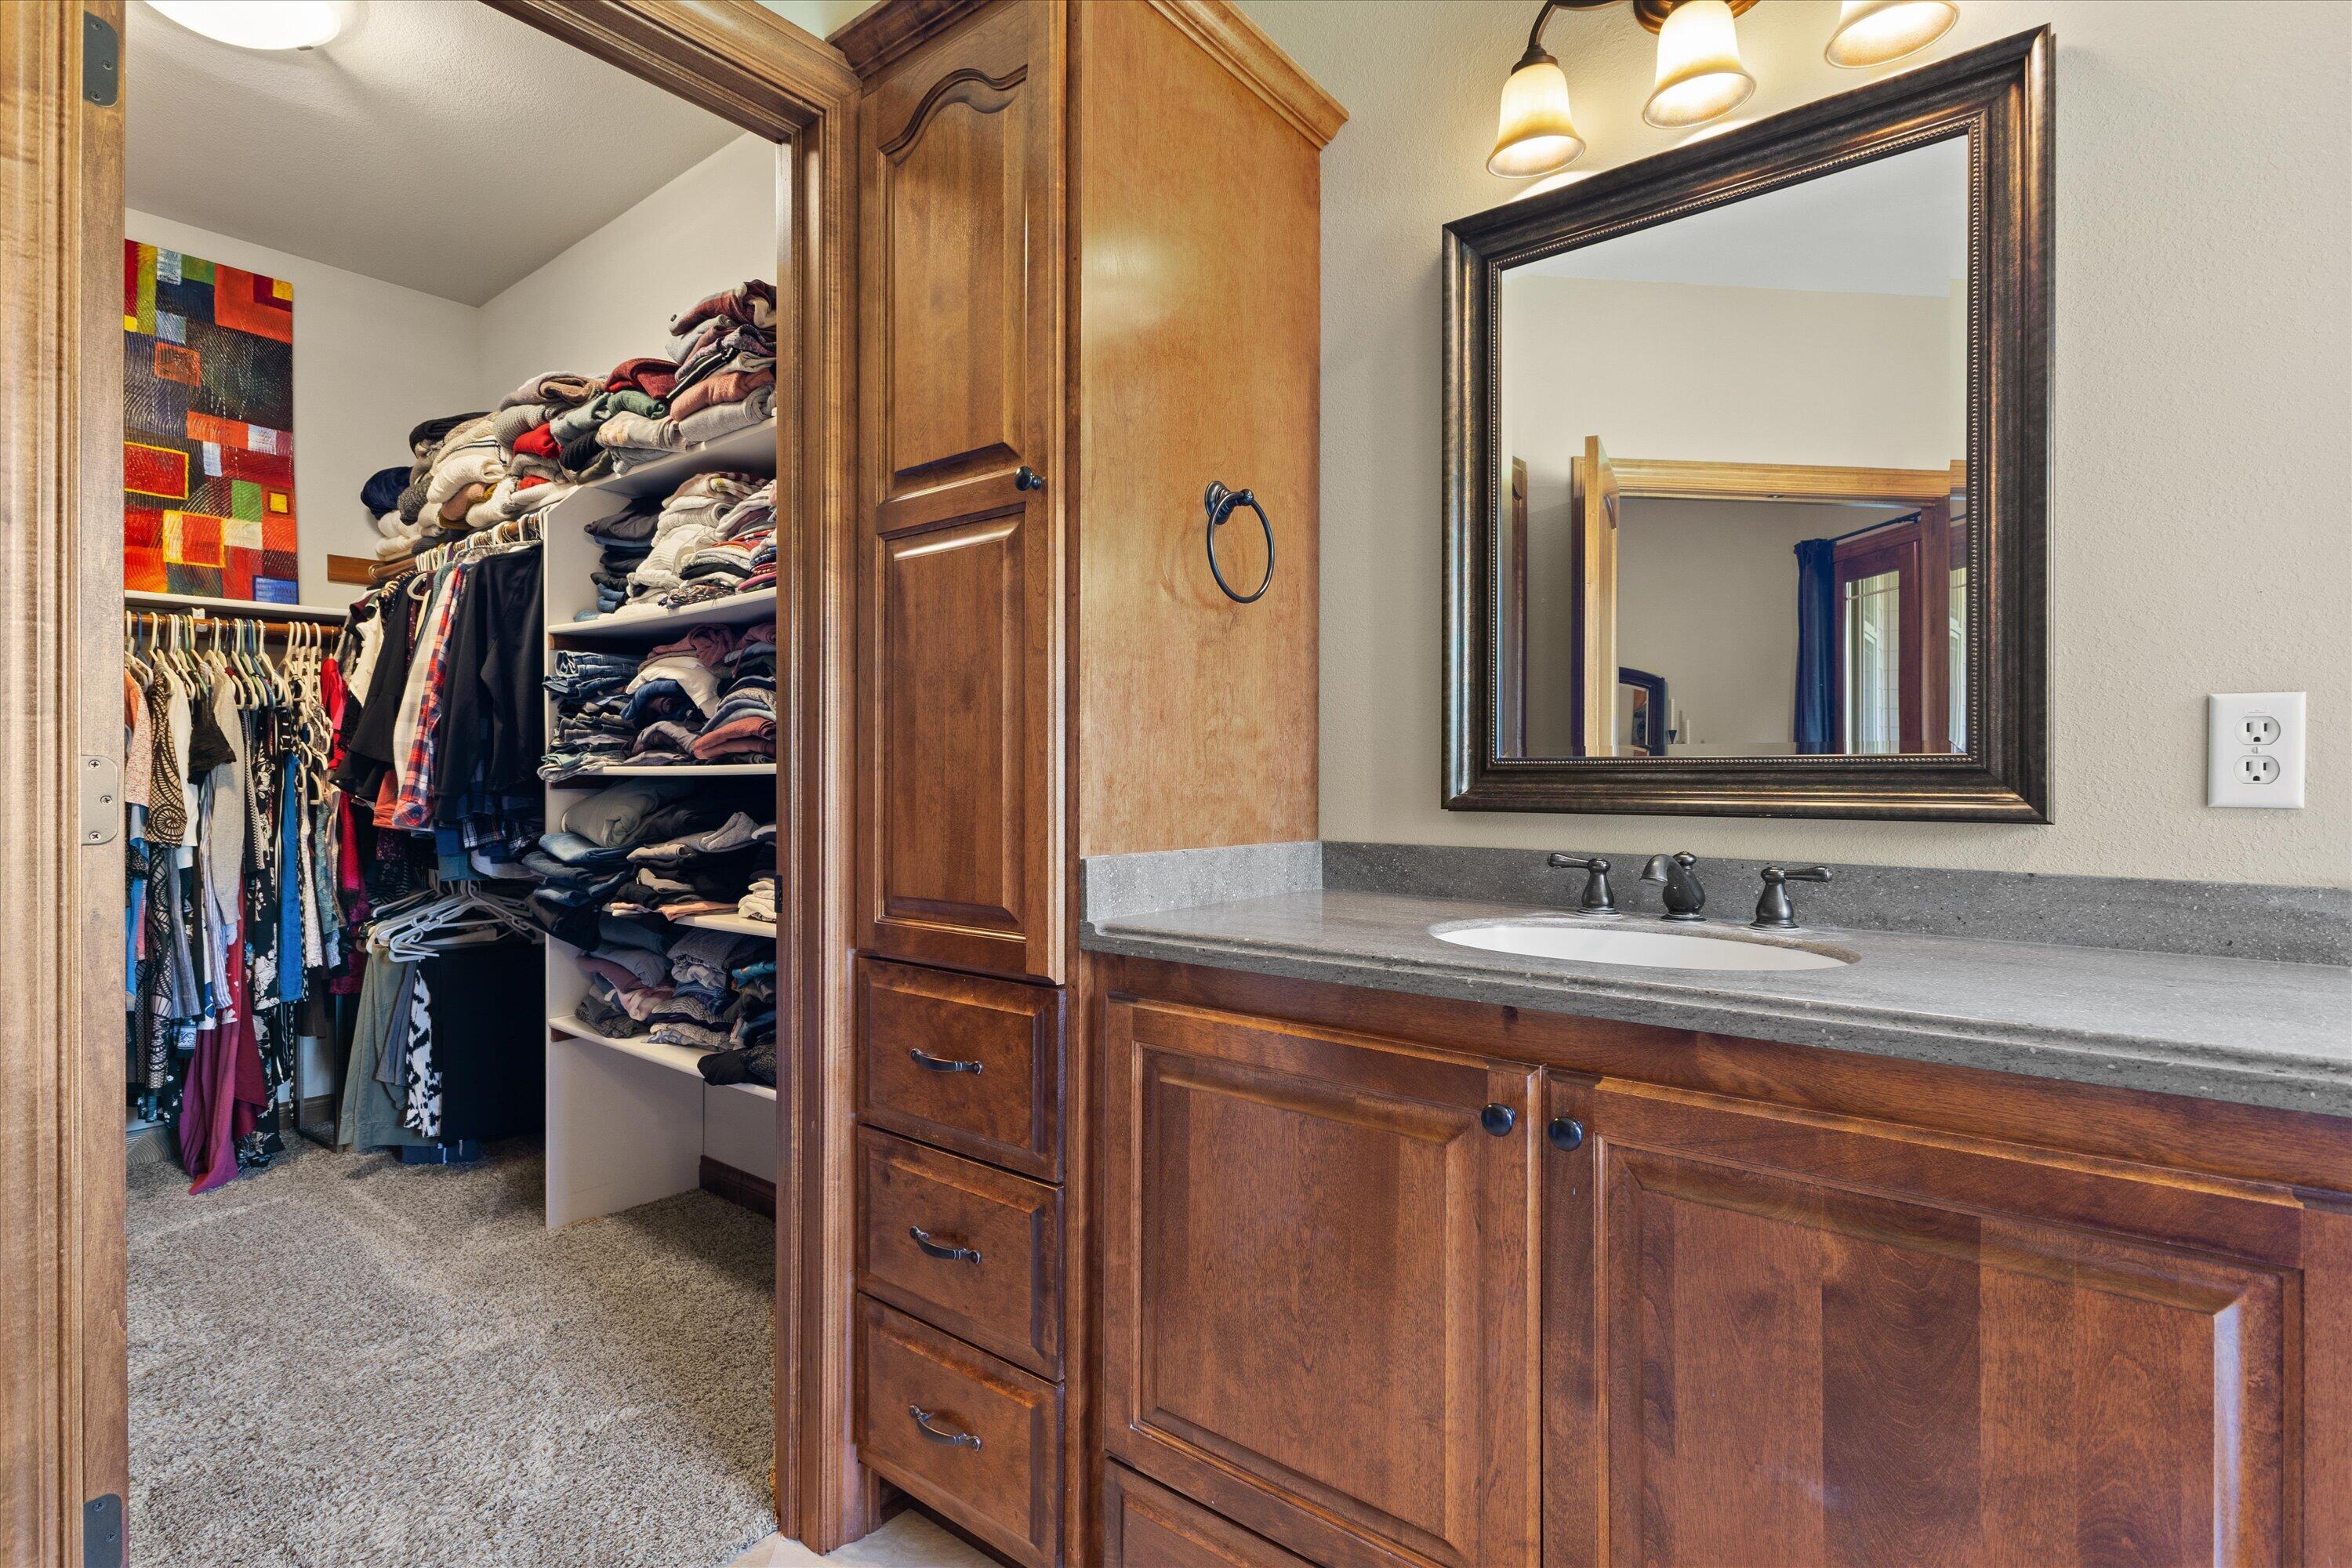
Wet Bar, Pantry, Central Vacuum, Kitchen Island, Walk-thru Bedroom, Walk-In Closet(s), Vaulted Ceiling(s), High Speed Internet
Sewer
Municipal Sewer
Disability Features
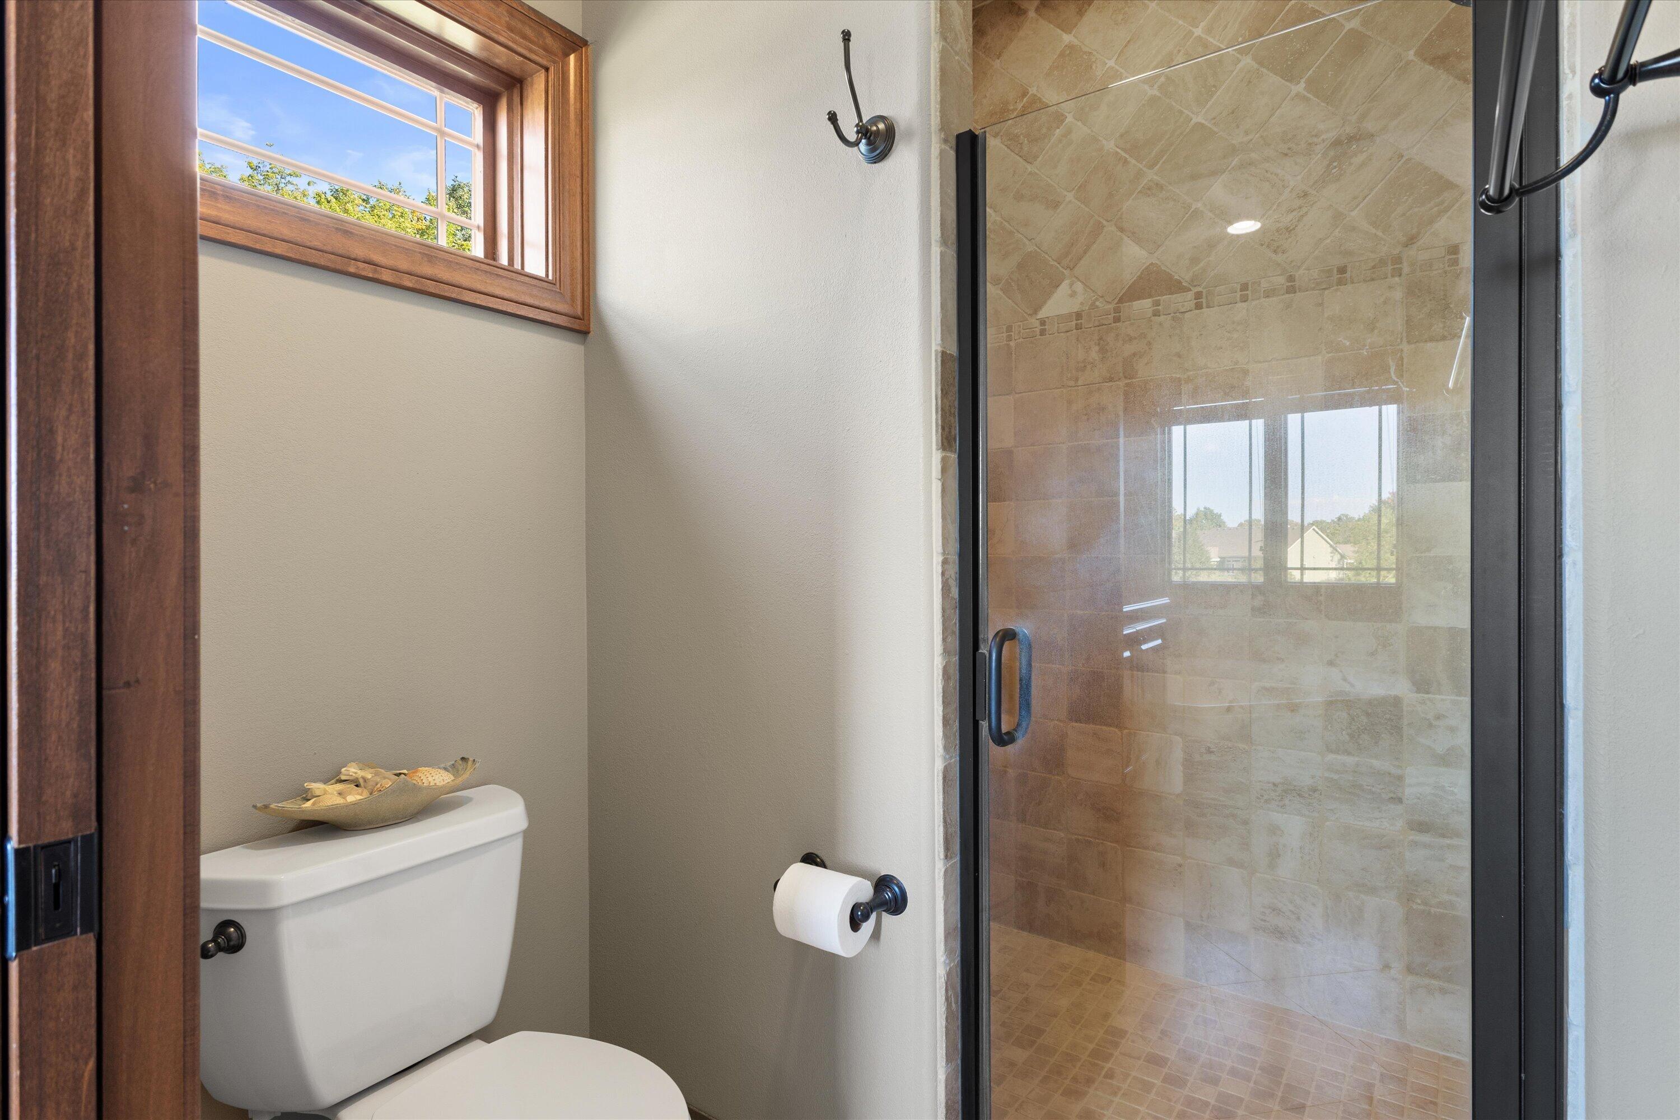
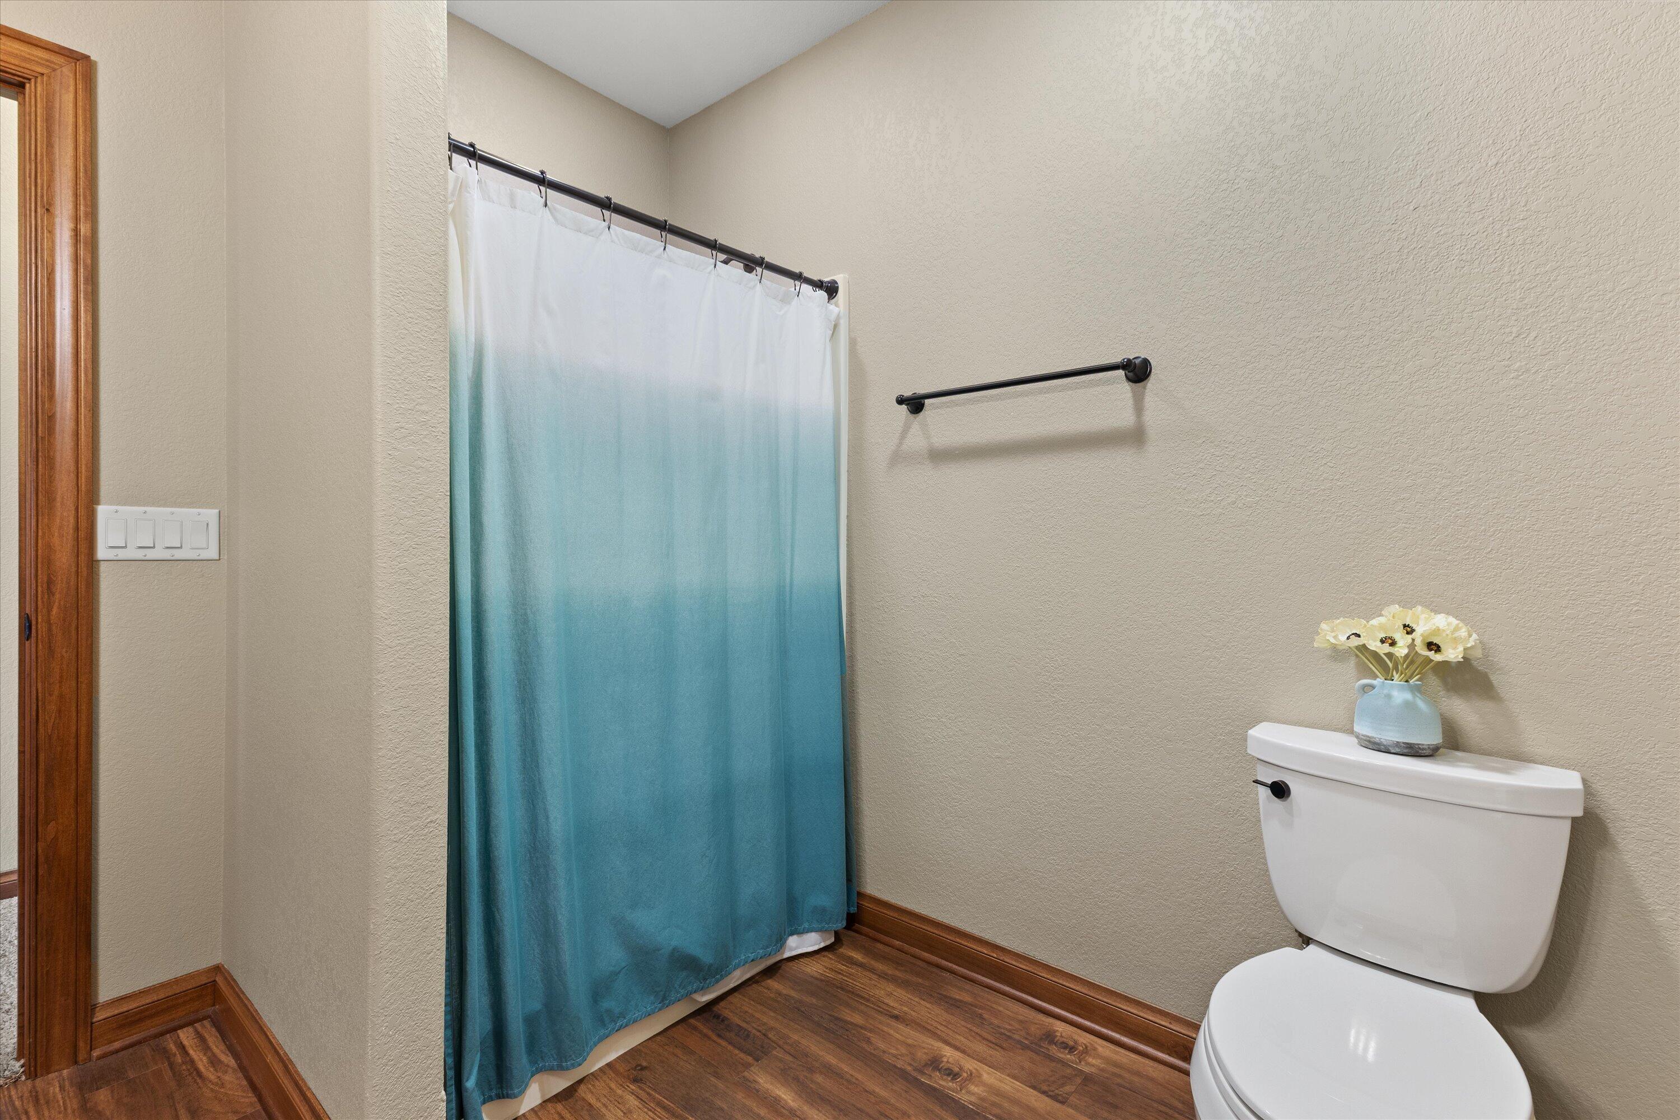
Level Drive, Stall Shower, Open Floor Plan, Full Bath on Main Level, Laundry on Main Level, Bedroom on Main Level
Other Exterior Features
Sprinkler System
Middle School
Asa Clark
High School
Pewaukee
School District
Pewaukee
Sales Price
$1,100,000
Real Estate Tax
$8,273/yr
Zoning
RES

Downloads

N23W23800 Talon Ct

Schedule a Tour

We would love to help you see this beautiful home! As a full-service brokerage, we can help you tour. Please submit an offer, and answer questions about the buying process.

Thank you

for your interest in N23W23800 Talon Ct, Pewaukee, WI 53188

N23W23800 Talon Ct
Navigate
Contemporary two-story home with pale stone gables, dark siding, and a broad green lawn.

Explore Waukesha

read more
N23W23800 Talon Ct
explore in 3d

I'm Interested In

N23W23800 Talon Ct

or
  • CallZack Siewert

    License #96626-94

    (262) 212 0260
  • Follow Us On Instagram